Get $1,398 Cash Back
246 - 139 MERTON STREET, Toronto (Mount Pleasant West) — listed at $559,000. Earn buyer cashback at closing. No catches, just more money in your pocket.
Beautiful, bright southeast corner 2-storey loft. One bedroom plus den, 750 sq ft interior space plus a private south-facing covered terrace (BBQ allowed). Newer floors (2023) and newer window coverings (2023). Modern open-concept kitchen with granite countertops, full-size appliances, a large window in the kitchen, plus an extra-large pantry for loads of storage. The large main floor pantry can easily be converted back to the original 2-piece powder room; the current owner converted the 2-piece bathroom into the pantry, and all the plumbing is still there to be used to easily add a sink and toilet. Spacious living and dining room area with soaring 16-foot ceilings. Walk out to the private south-facing terrace featuring gorgeous sunny and private treed views. Great-sized Bedroom and den/home office on the second level with a large walk-in closet with custom shelving and gorgeous southeast treed views. Spacious 4-piece bathroom with a window. Large walk-in laundry room with fabulous additional storage space. Locker included. Low maintenance fees with all utilities included. Party room, underground visitor parking, bike storage. Direct access to the Kay Gardner Beltline Trail at the back of the building. Five-minute walk to the Davisville subway station. Enjoy the abundance of amenities along Yonge St & Mount Pleasant Rd. Short Walk To Yonge & Eglinton and Yonge & St Clair. Experience Midtown Toronto living at its finest! (id:60164)
| Room | Level | Dimensions |
|---|---|---|
| Living room | Main level | 4.7 x 2.62 meters |
| Dining room | Main level | 4.7 x 2.62 meters |
| Kitchen | Main level | 2.51 x 2.75 meters |
| Foyer | Main level | 3.05 x 2.99 meters |
| Bedroom | Second level | 2.77 x 5.03 meters |
| Den | Second level | 2.77 x 5.03 meters |
| Laundry room | Second level | — |
| Other | Main level | 2.18 x 2.18 meters |
What's the parking situation?+
This property includes 0 spaces — Garage, Underground.
Is there air conditioning?+
Yes — central air conditioning cooling is in place.
How is the space laid out across floors?+
This is a 2-storey single family. The 2 bedrooms and 2 bathrooms are typically split with living areas on the main floor and bedrooms above — confirm the exact layout during a showing.
How is the home heated? Is it efficient?+
Heating is natural gas, coil fan. Gas heating is generally the most cost-efficient option in Ontario winters.
What are the ongoing costs beyond the mortgage?+
Budget for annual property taxes of $3,250, a condo/maintenance fee of $673.33/mo, heating is natural gas, coil fan. Always verify the latest figures with your agent before making an offer — these change yearly.
Does it have a basement, and is it finished?+
The listing describes the basement as: Other, See Remarks, N/A. Confirm the finishing status during a showing — it affects both livable space and resale value.
Ask About This Property
Nearby Places
Searching nearby places…
Benchmark price · Updated 2026-09
Year over year
Past 10 years
Similar listings
 For Sale500 days2
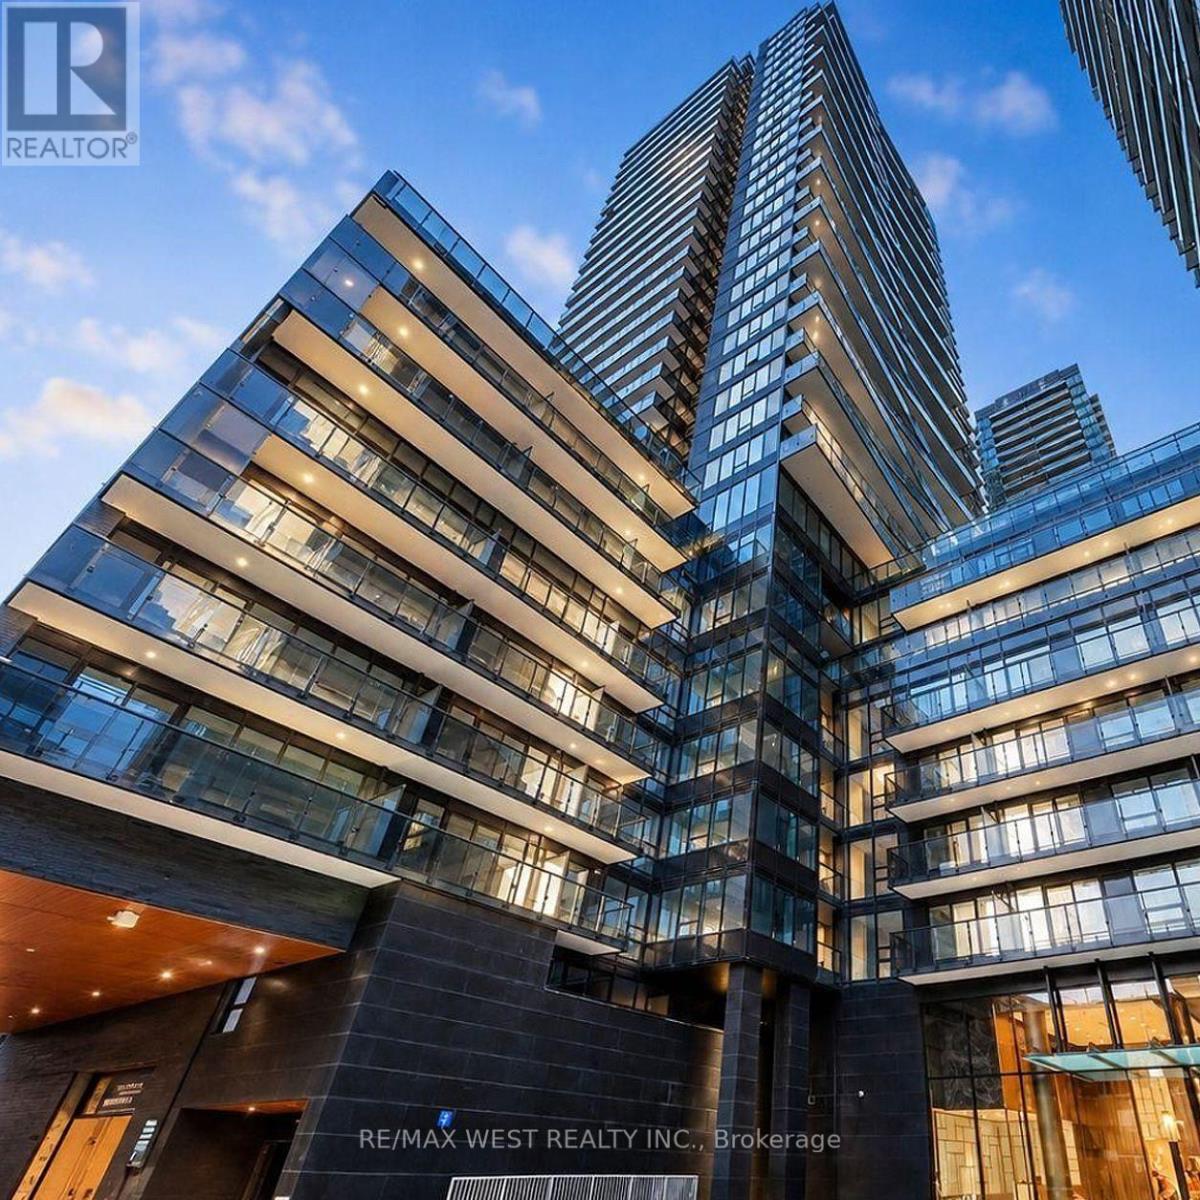 For Sale10 days11
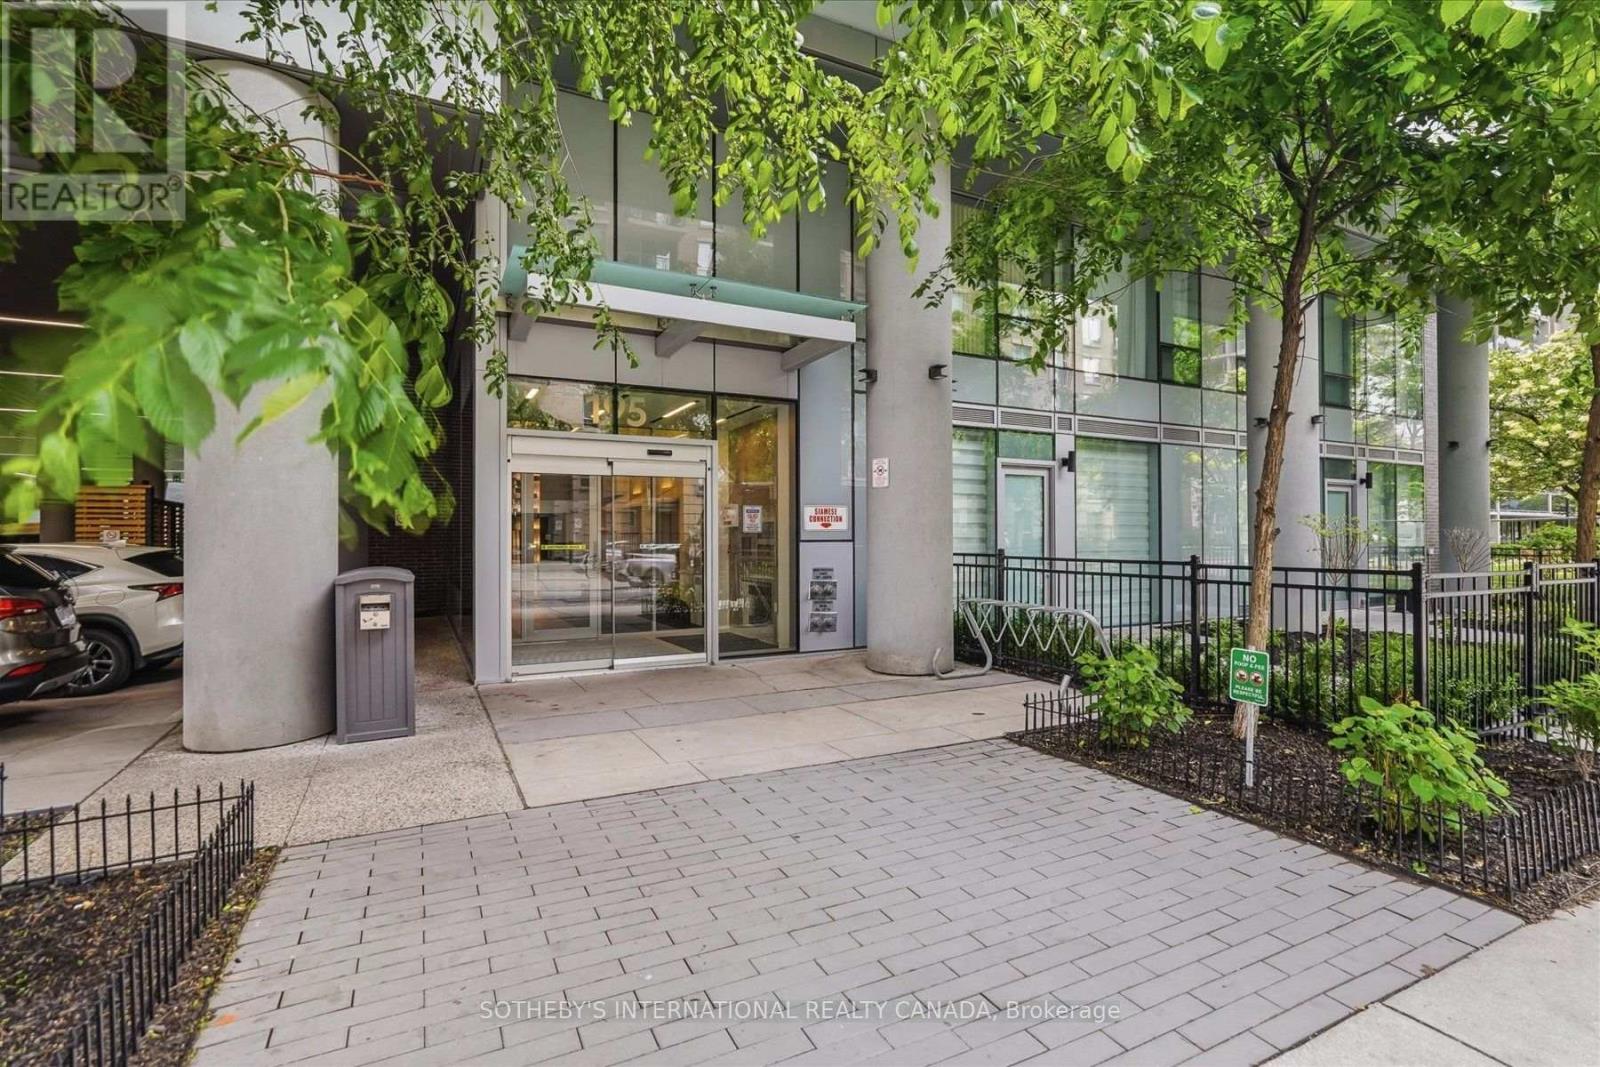 For Sale16 days34
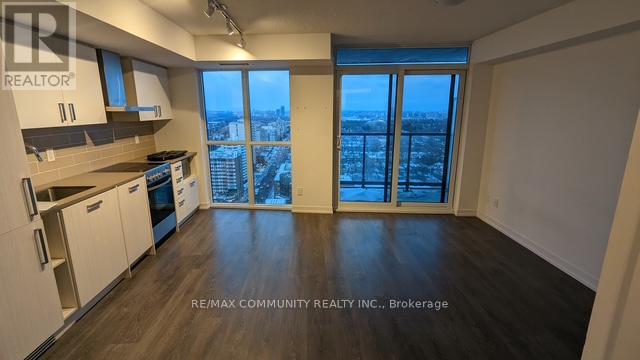 For Sale41 days17

The listing data above is provided under copyright by the Canadian Real Estate Association. While the information is considered reliable, its accuracy is not guaranteed by the Canadian Real Estate Association or getsetsold.ca. Neither getsetsold.ca nor its affiliates make any representations or warranties, express or implied, regarding the accuracy or completeness of the information presented here.